

Listing Courtesy of: BRIGHT IDX / Listed By: Karen Bittner-Kight, Coldwell Banker Realty
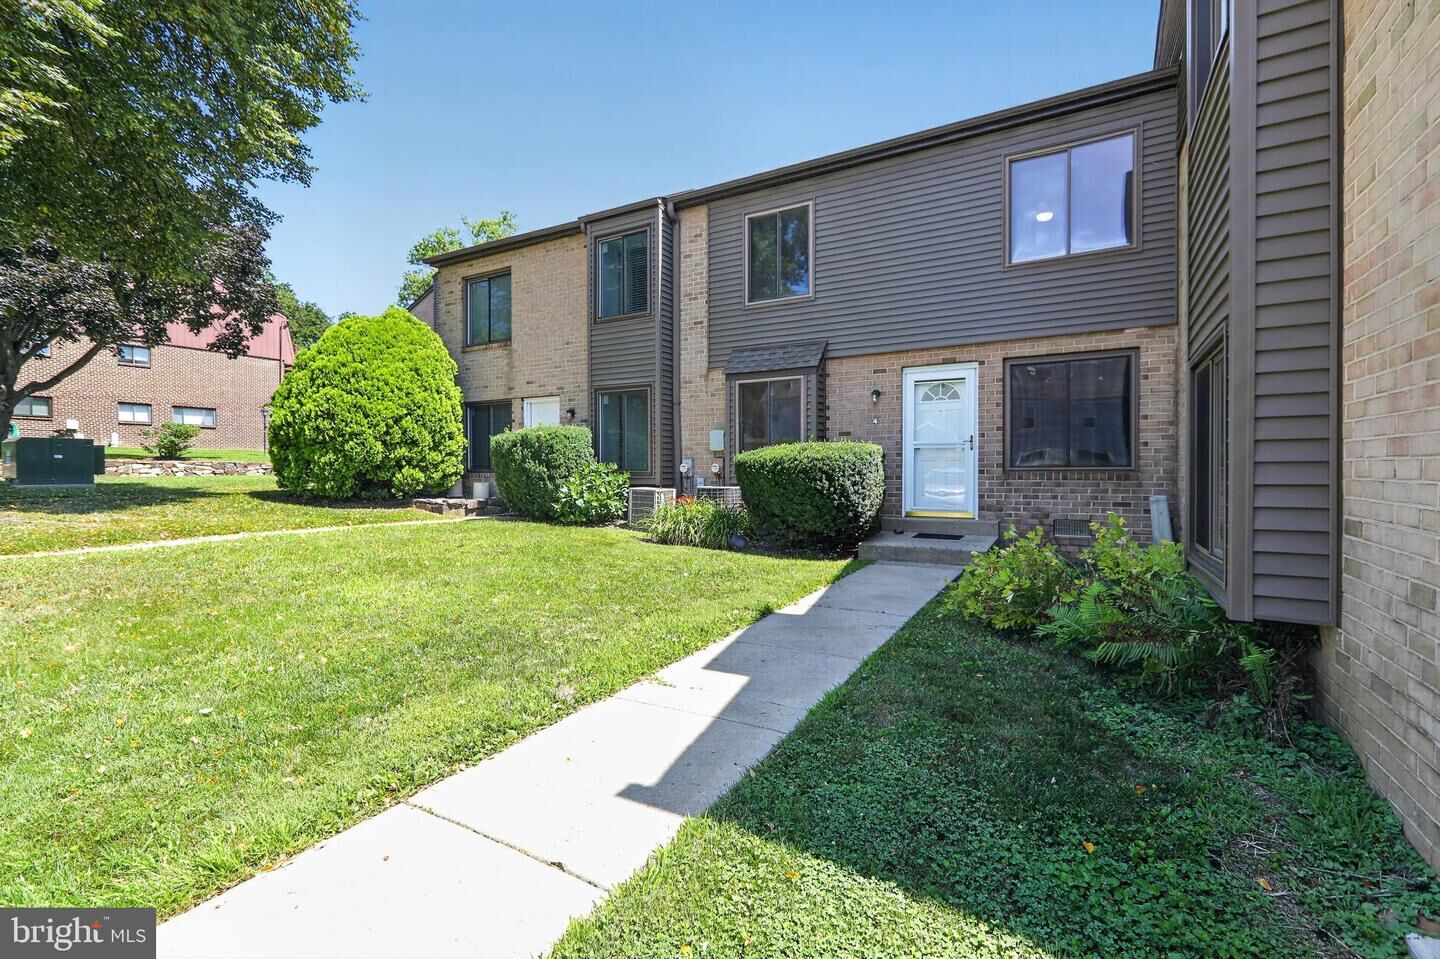
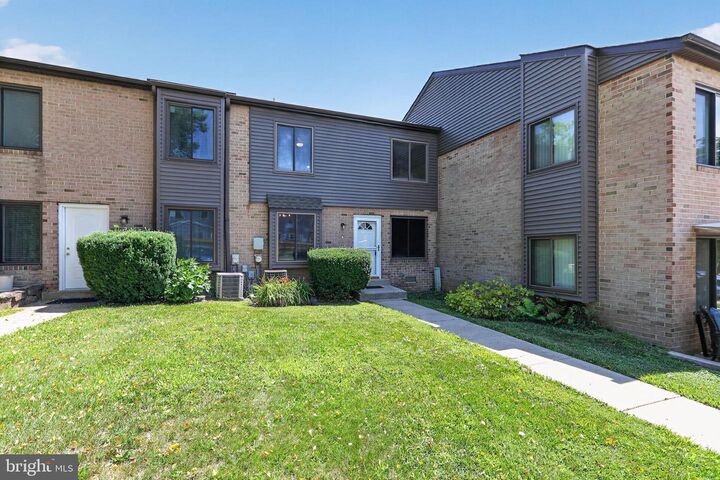
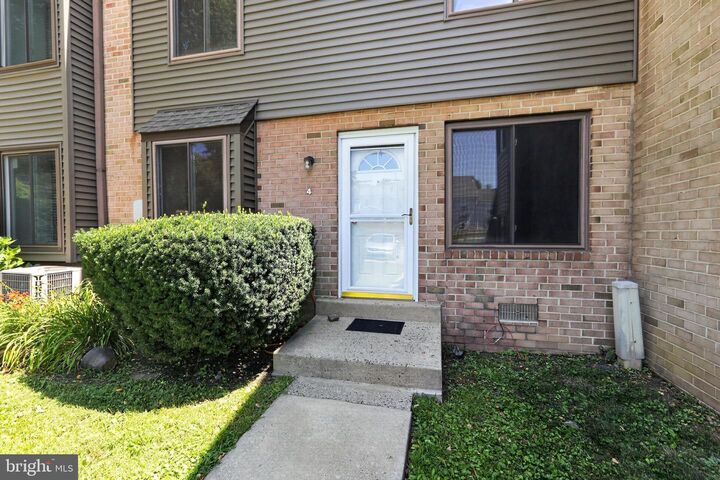
5200 Hilltop Drive 139 Brookhaven, PA 19015
Active (61 Days)
$215,000 (USD)

MLS #:
PADE2120214
PADE2120214
Taxes
$3,333(2025)
$3,333(2025)
Type
Townhouse
Townhouse
Year Built
1970
1970
Style
Colonial
Colonial
School District
Penn-Delco
Penn-Delco
County
Delaware County
Delaware County
Listed By
Karen Bittner-Kight, Coldwell Banker Realty
Source
BRIGHT IDX
Last checked Sep 20 2026 at 12:45 PM GMT+0000
BRIGHT IDX
Last checked Sep 20 2026 at 12:45 PM GMT+0000
Bathroom Details
- Full Bathroom: 1
- Half Bathroom: 1
Subdivision
- Hilltop
Property Features
- Above Grade
- Below Grade
- Foundation: Slab
Heating and Cooling
- 90% Forced Air
- Central A/C
Exterior Features
- Brick
Utility Information
- Sewer: Public Sewer
- Fuel: Electric
School Information
- Elementary School: Coebourn
- Middle School: Northley
- High School: Sun Valley
Stories
- 2
Living Area
- 968 sqft
Listing Price History
Date
Event
Price
% Change
$ (+/-)
Sep 01, 2026
Price Changed
$215,000
-4%
-$10,000
Location
Disclaimer: Copyright 2026 Bright MLS IDX. All rights reserved. This information is deemed reliable, but not guaranteed. The information being provided is for consumers’ personal, non-commercial use and may not be used for any purpose other than to identify prospective properties consumers may be interested in purchasing. Data last updated 9/20/26 05:45


Description